B1, 4F, 5F, 6F, 7F · Flexible workspace (IWG)
Regus Hanol Tower
Regus Hanol Tower is an IWG flexible workspace on B1 and floors 4–7: private offices on 4–6, meeting rooms, coworking and a lounge on B1, and the reception, lounge and large terrace on 7.
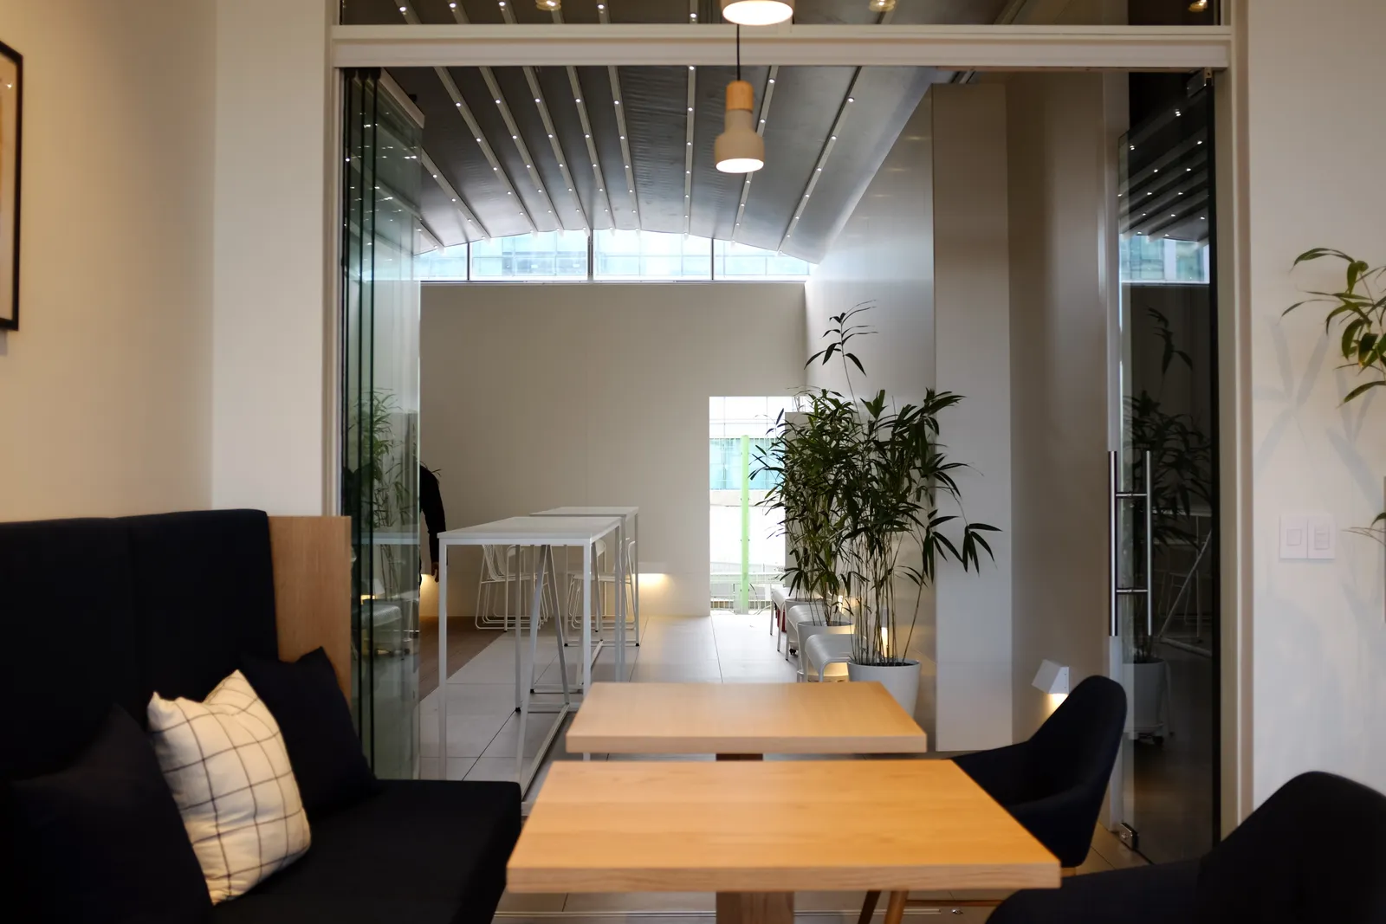
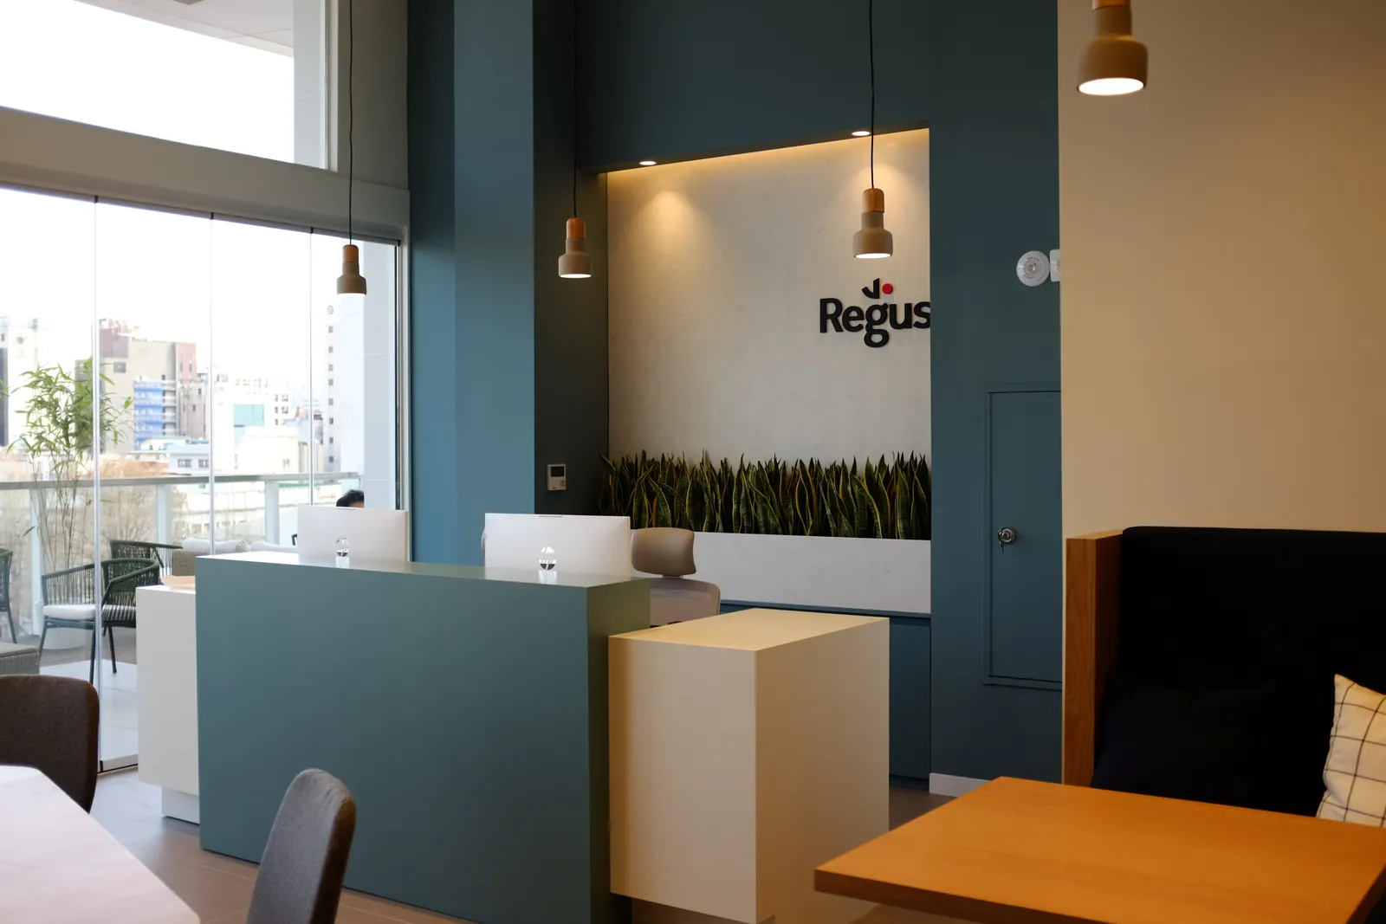
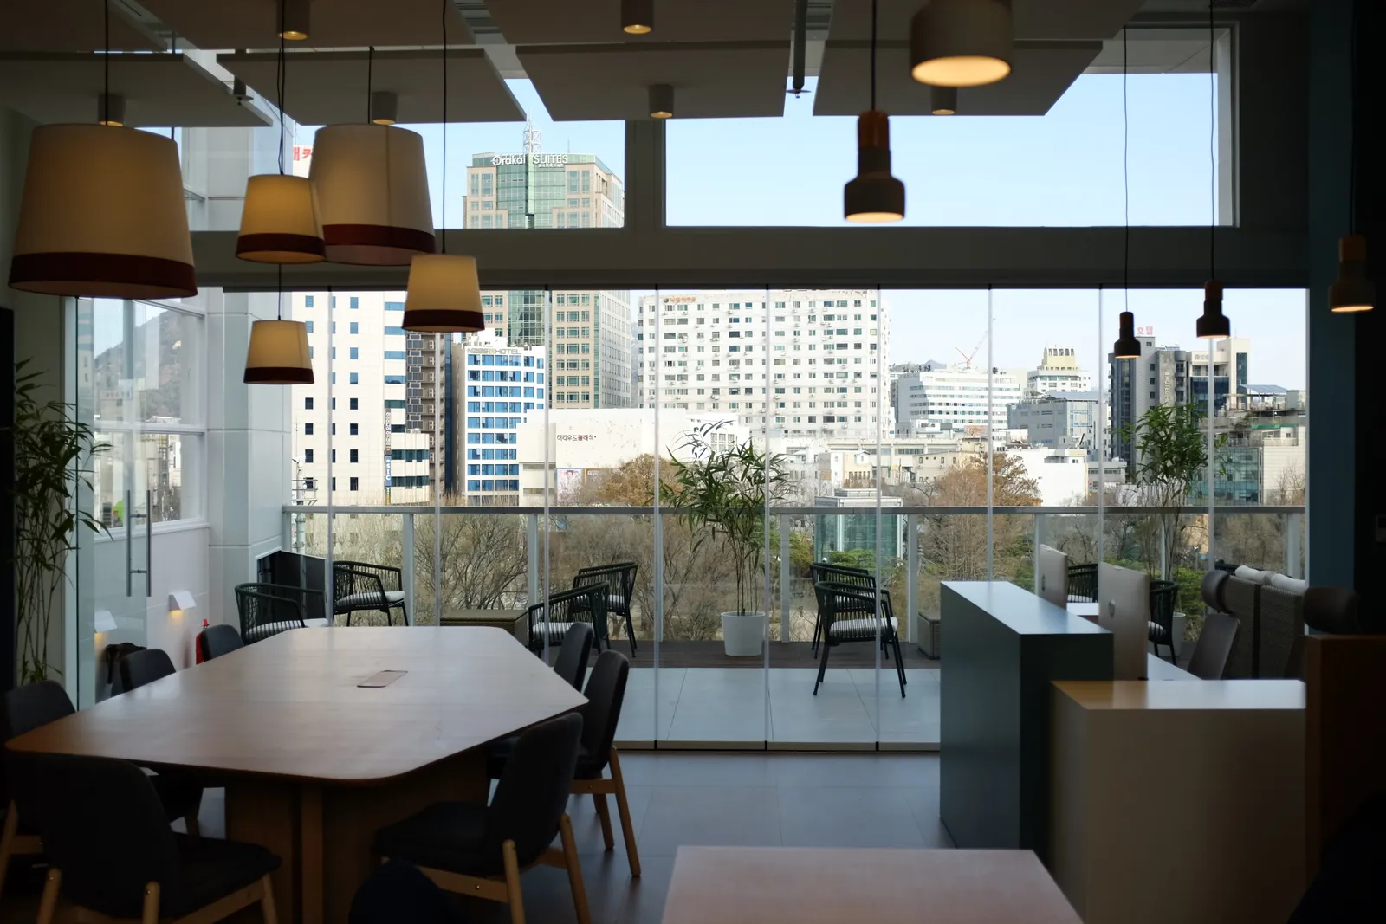
Offices (4–6F), meeting rooms and coworking (B1) and the reception and lounge (7F) are arranged floor by floor. The seventh floor has large terraces front and back; open the folding glass and the lounge and terraces become one space.
Regus Hanol Tower official page
Last checked 2026-10-17
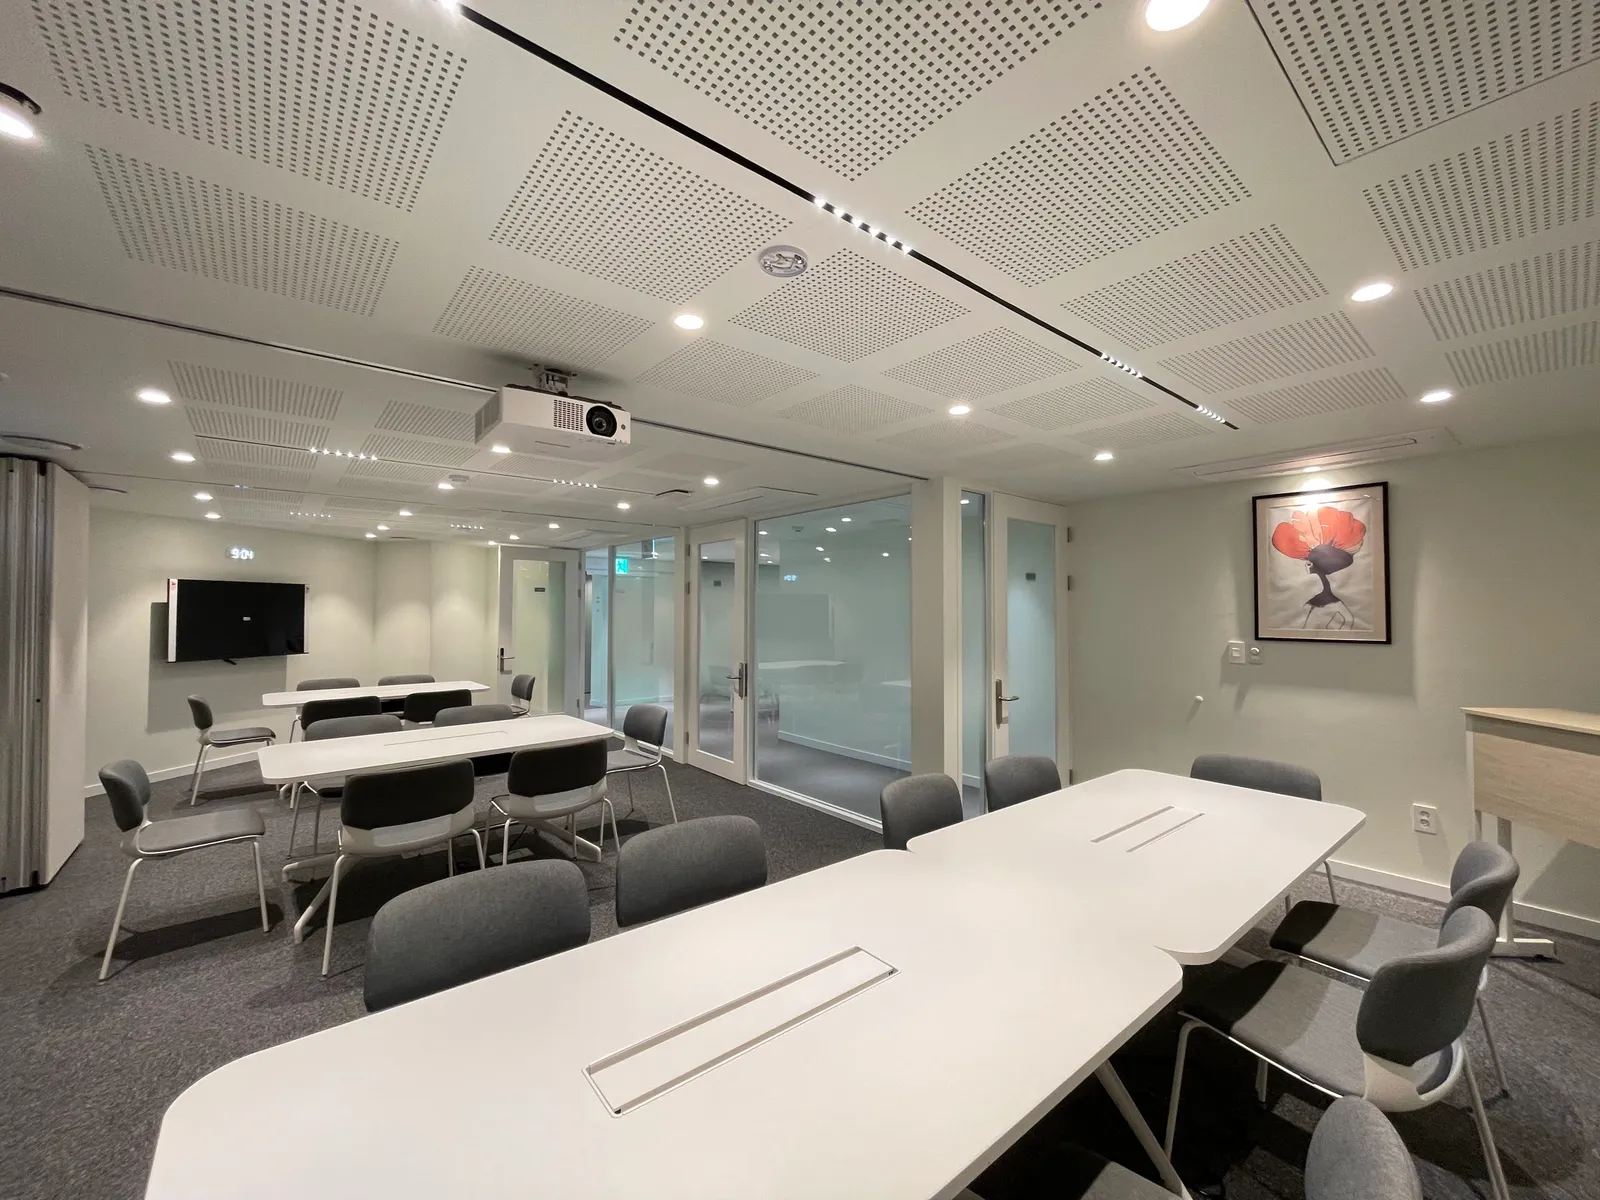
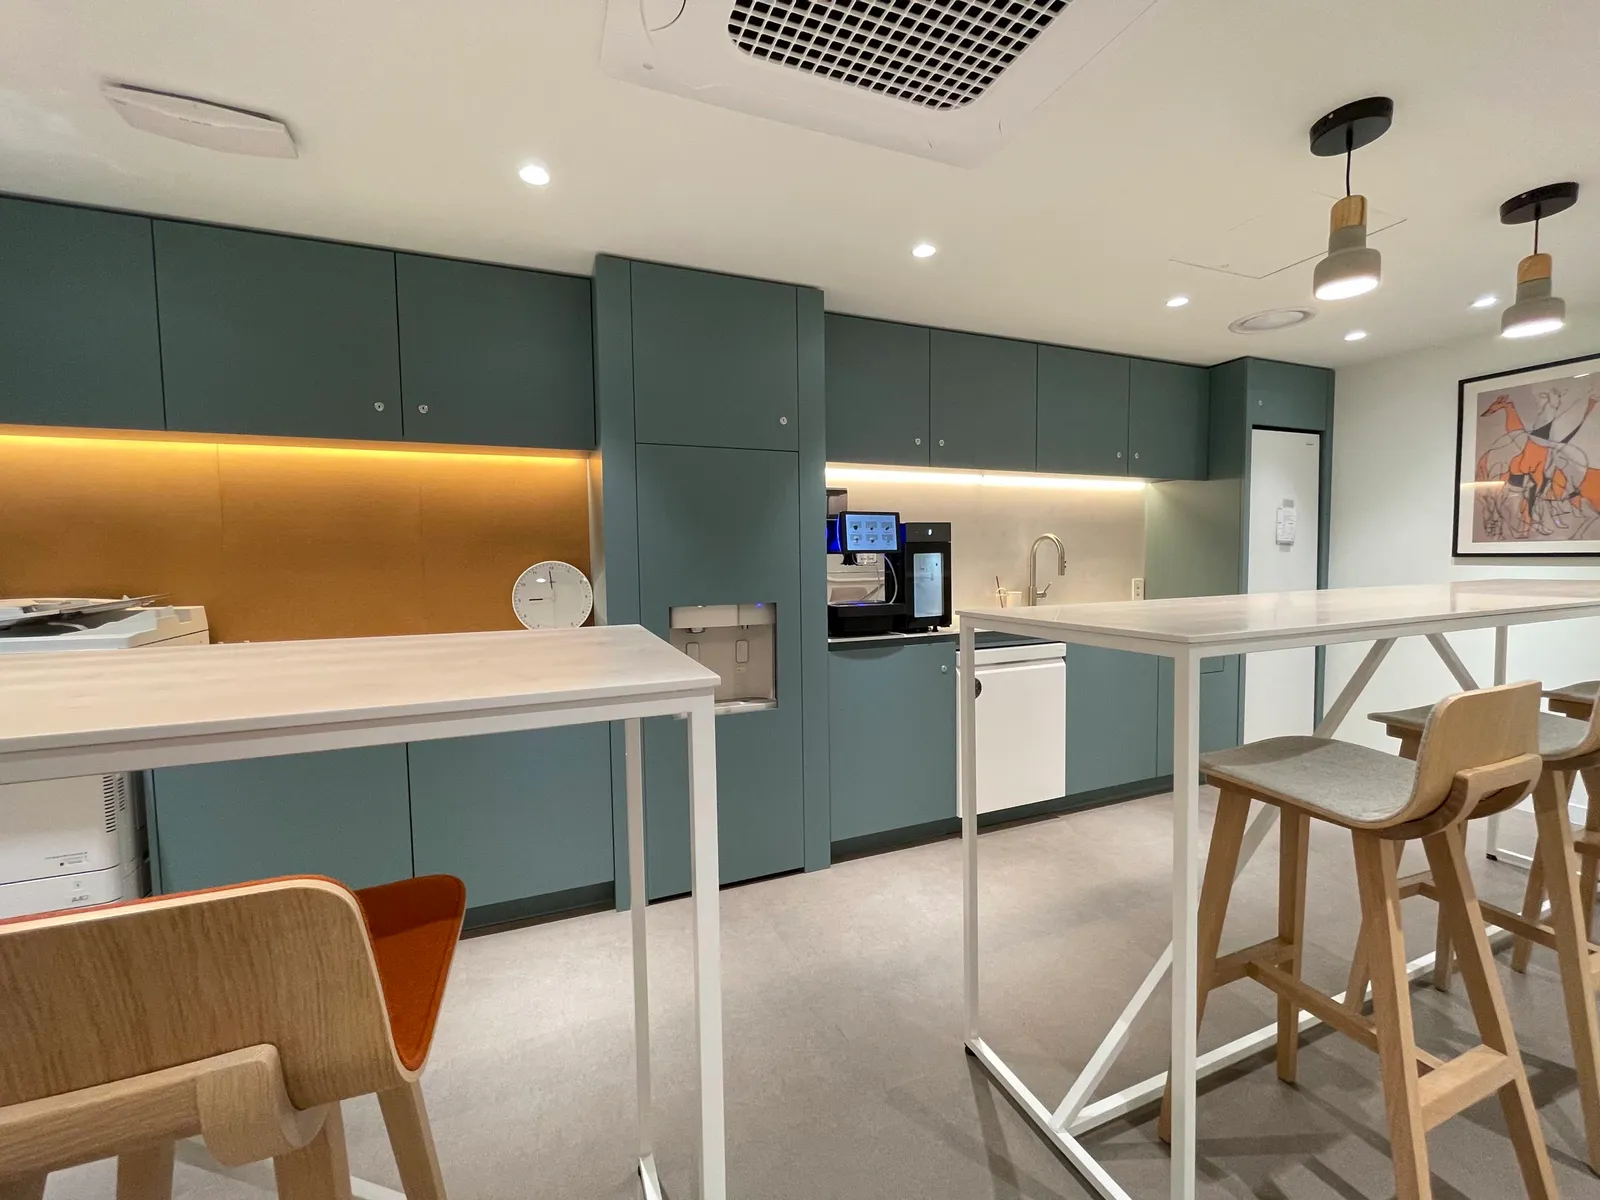
B1 · Meetings and collaboration
See the meeting rooms, the lounge with its pantry and the collaborative spaces in current photographs.
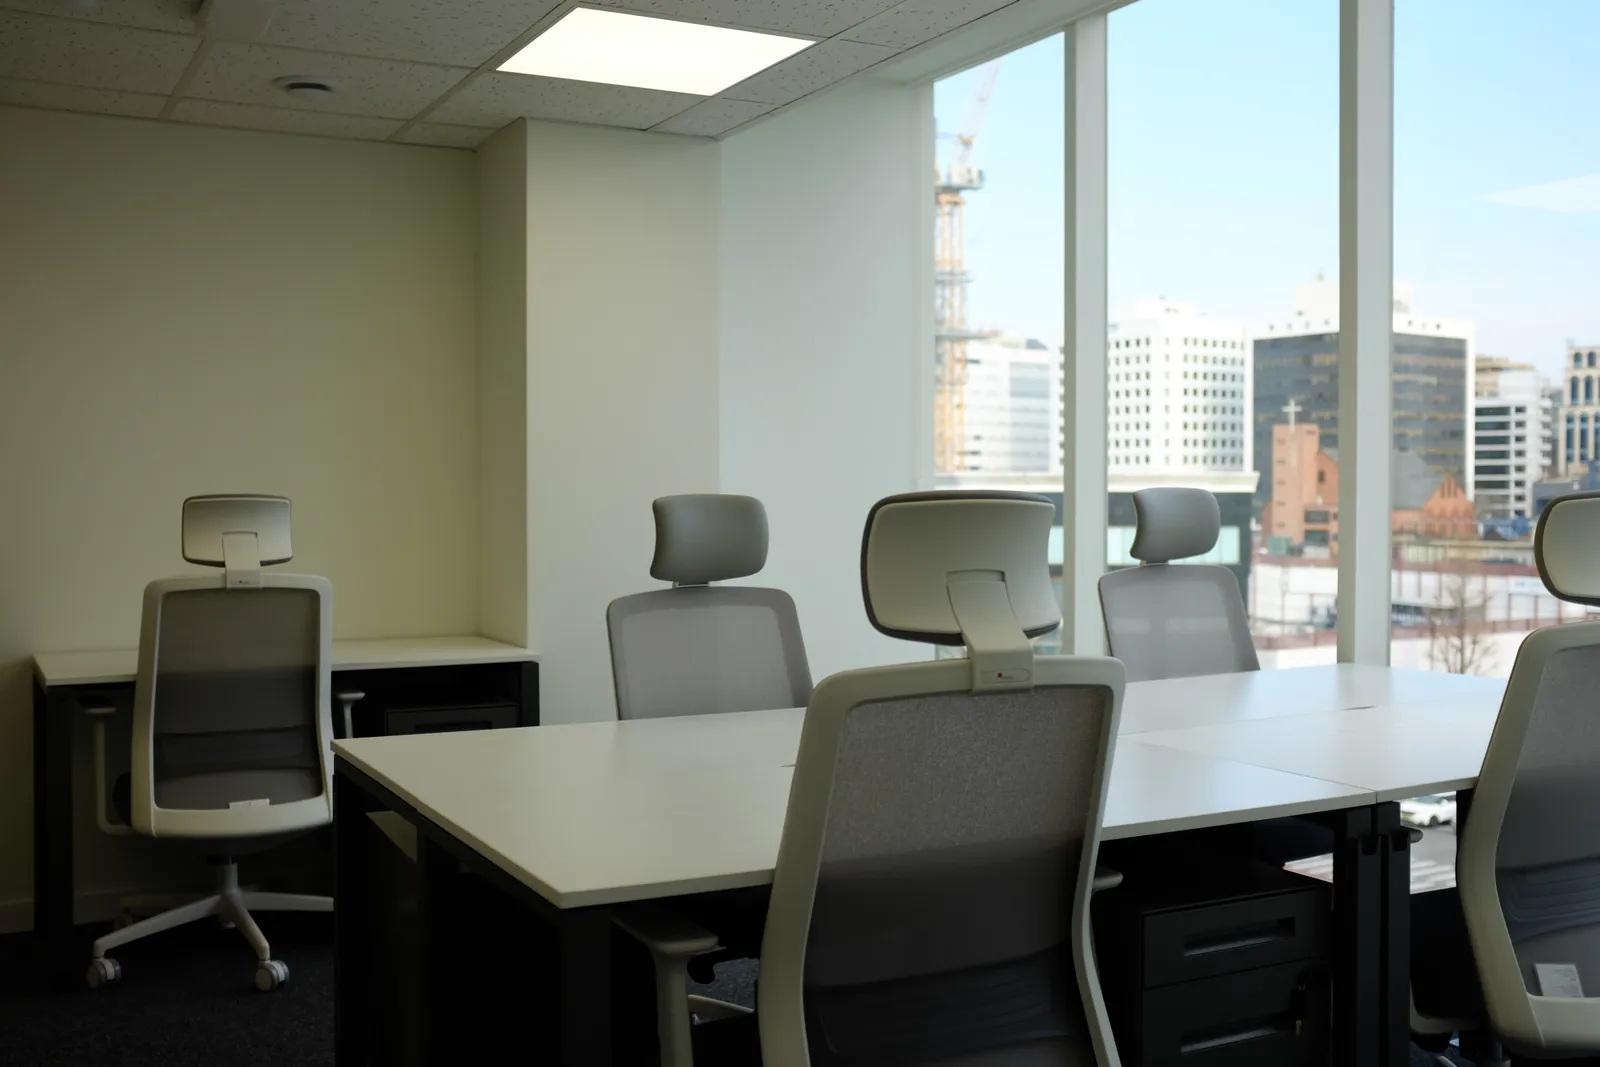
4–6F · Offices and coworking
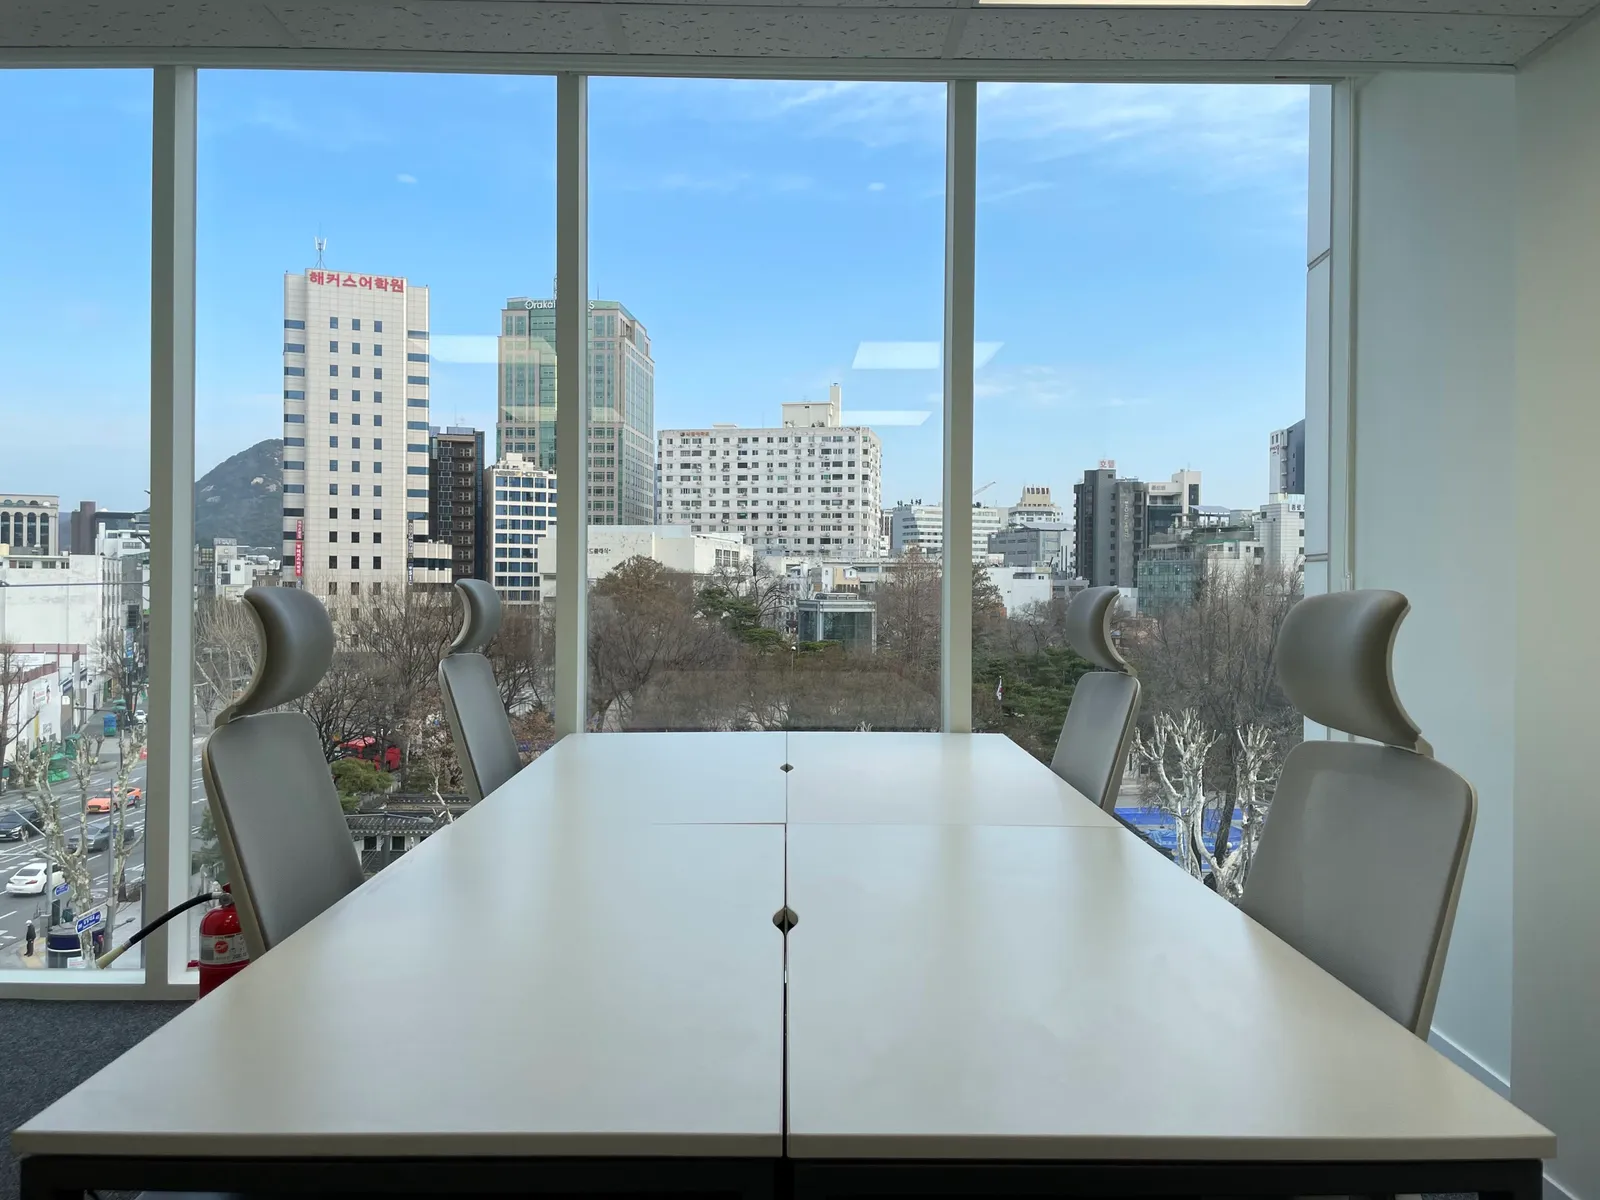
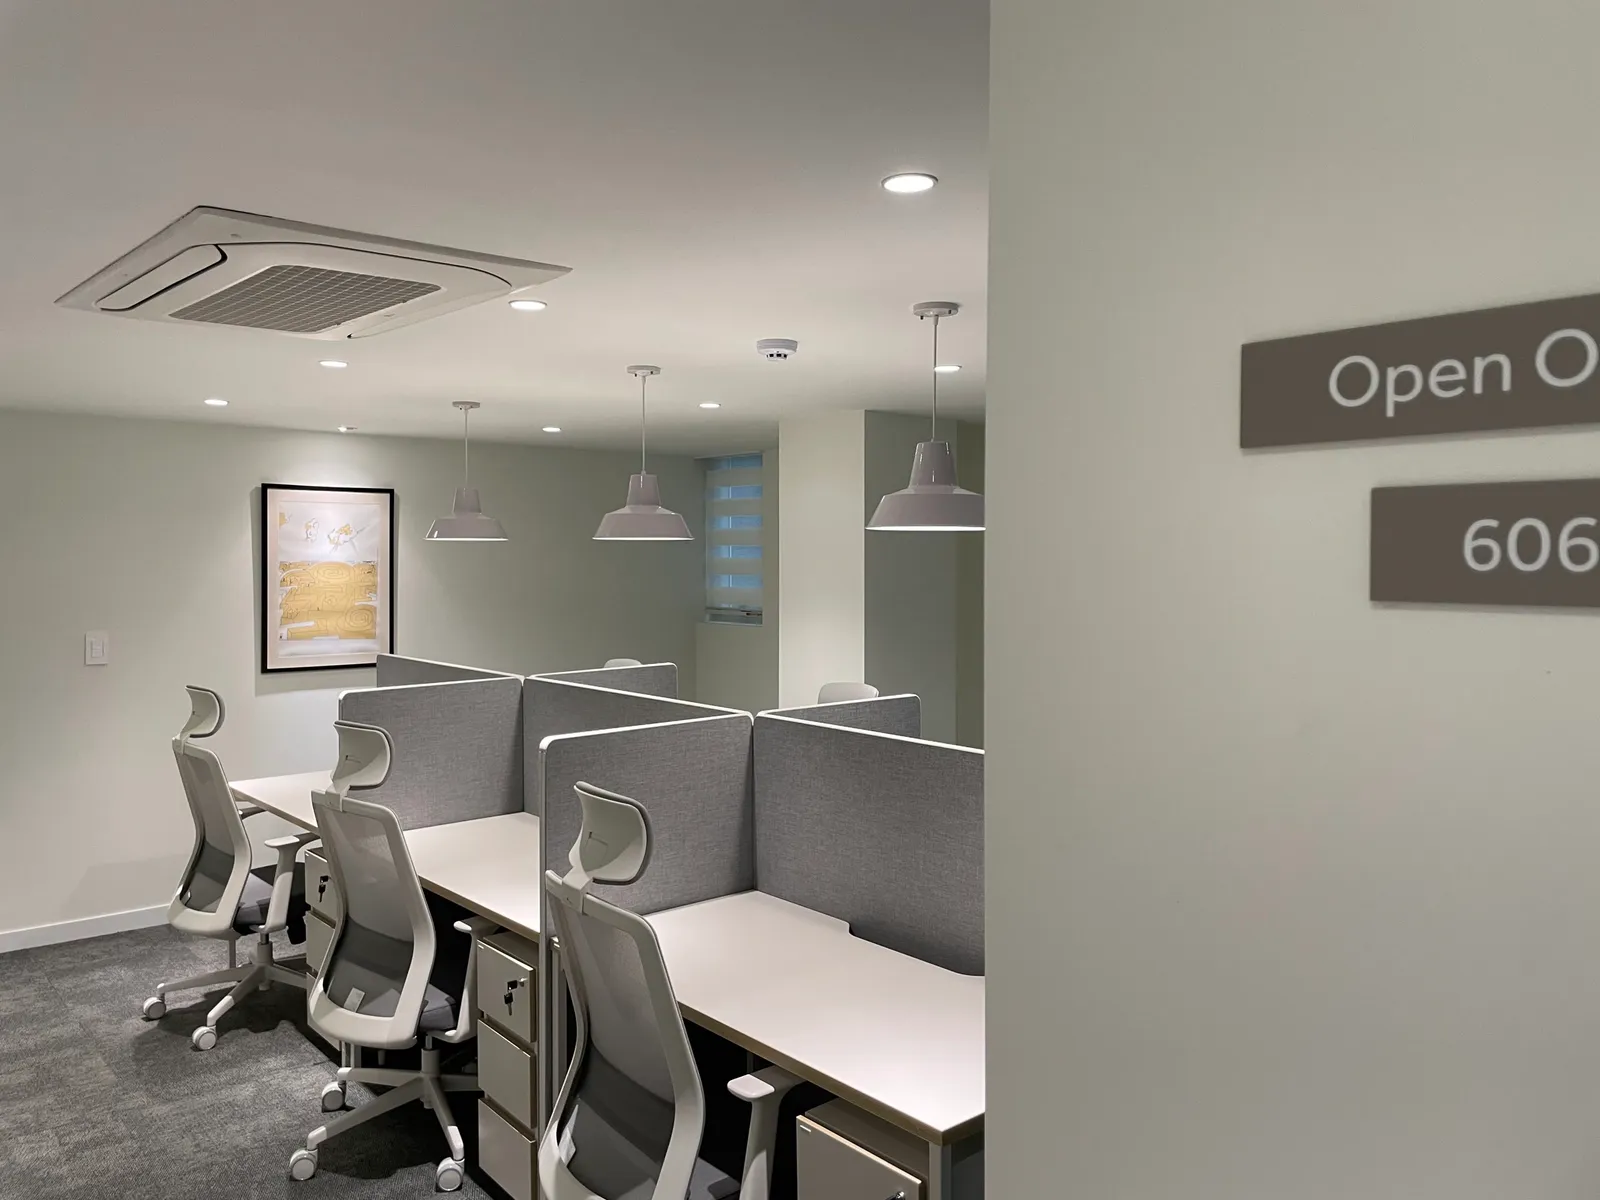
Floors 4 to 6 share almost the same layout, so one gallery shows the typical office spaces: window offices, an office with a terrace and an open coworking area.
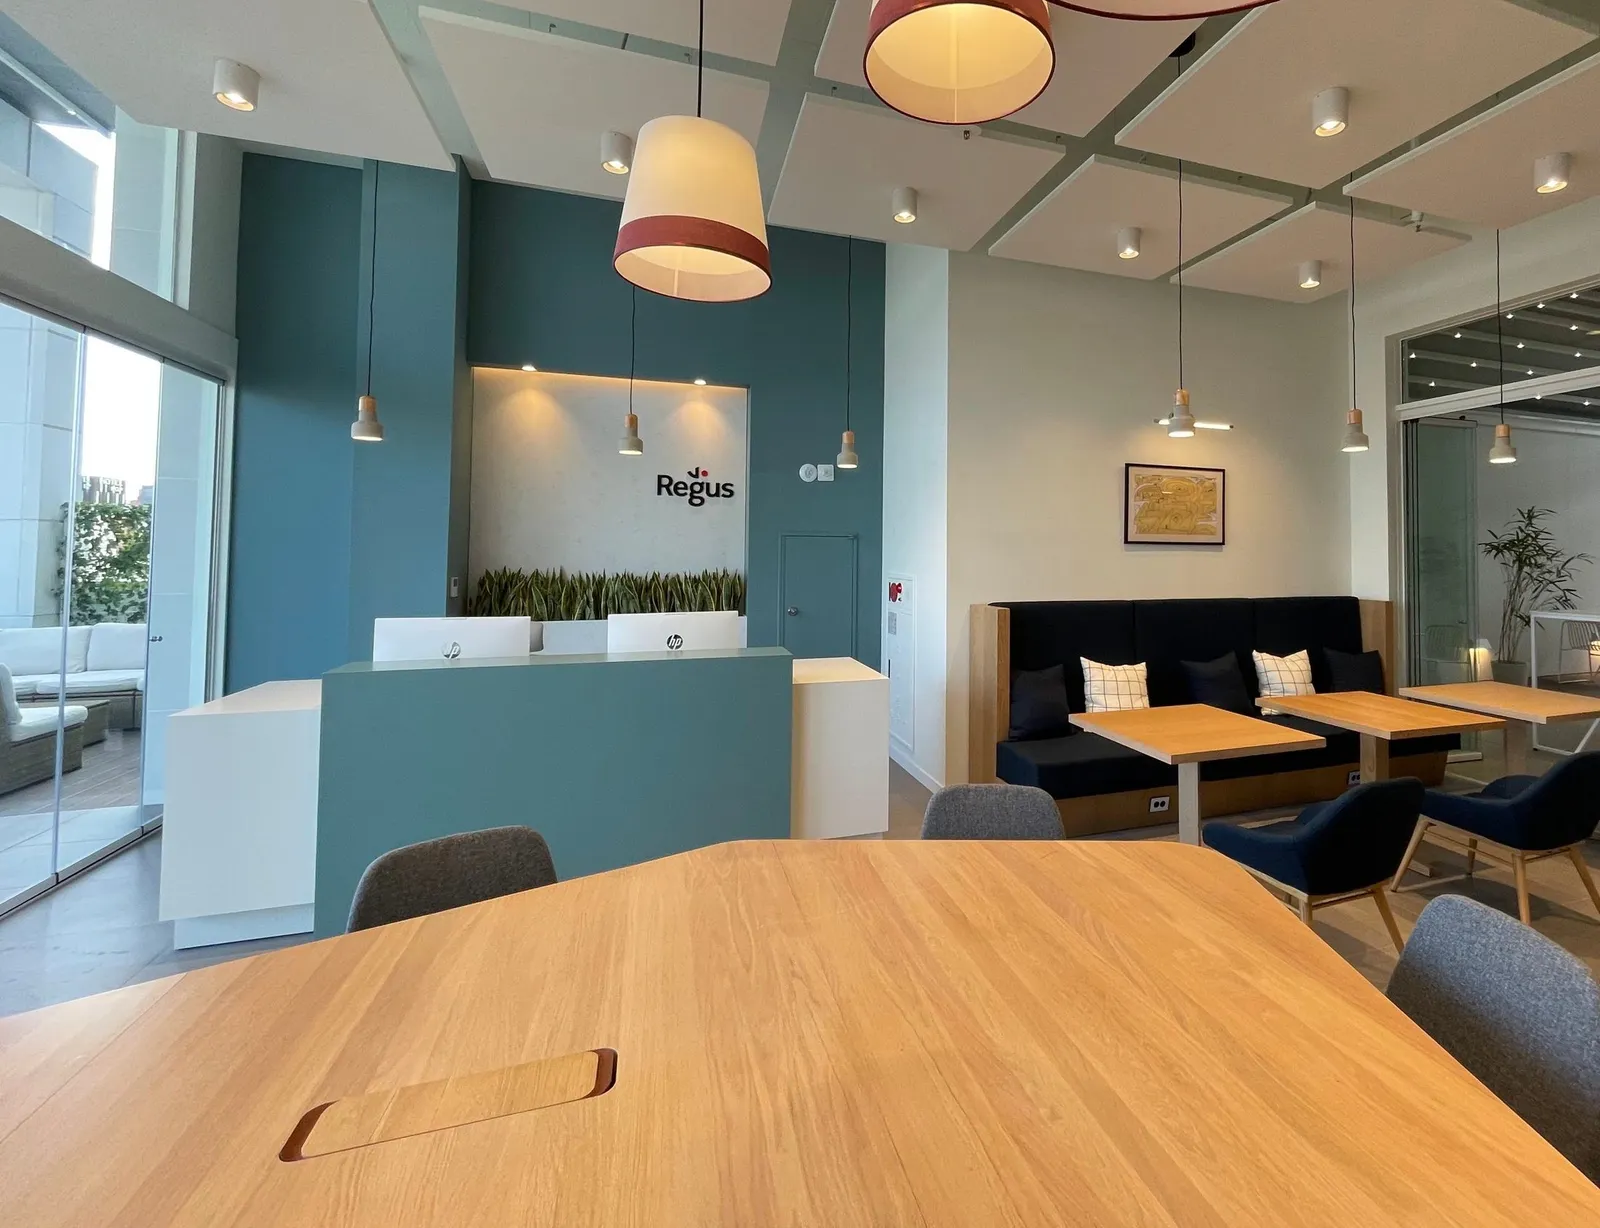
7F · Reception, lounge and terraces
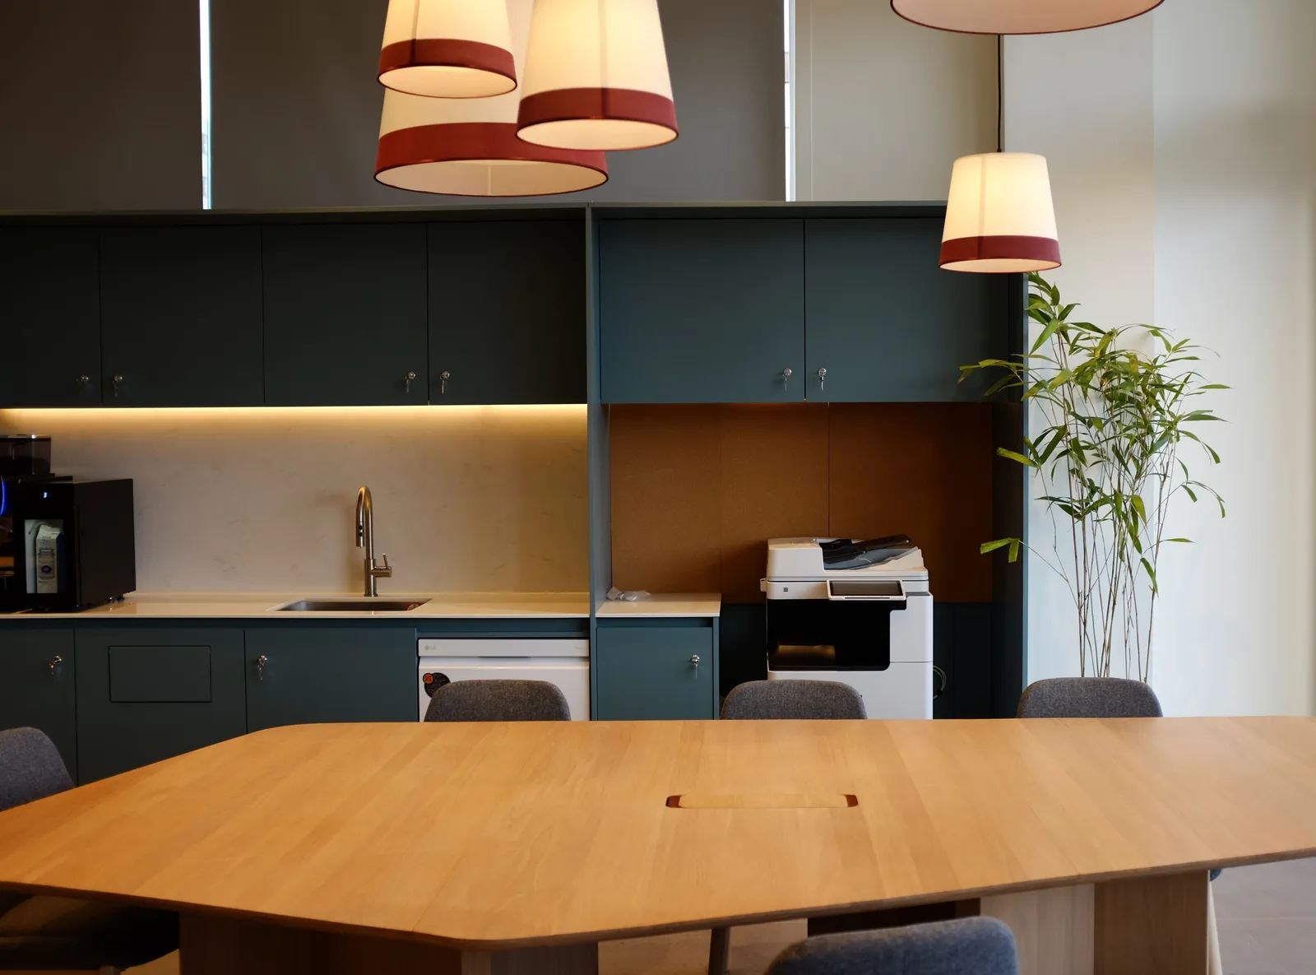
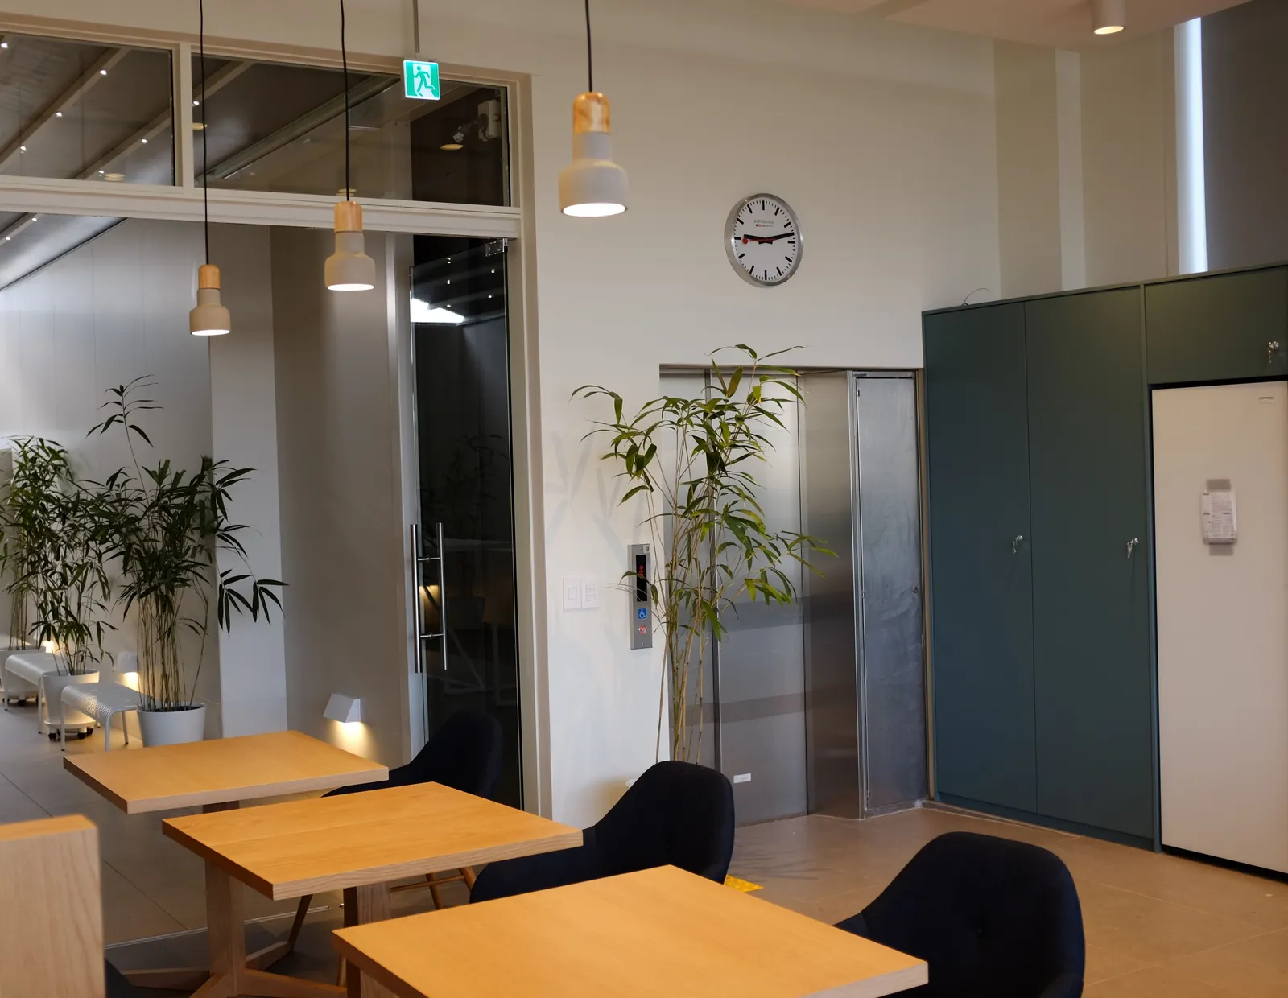
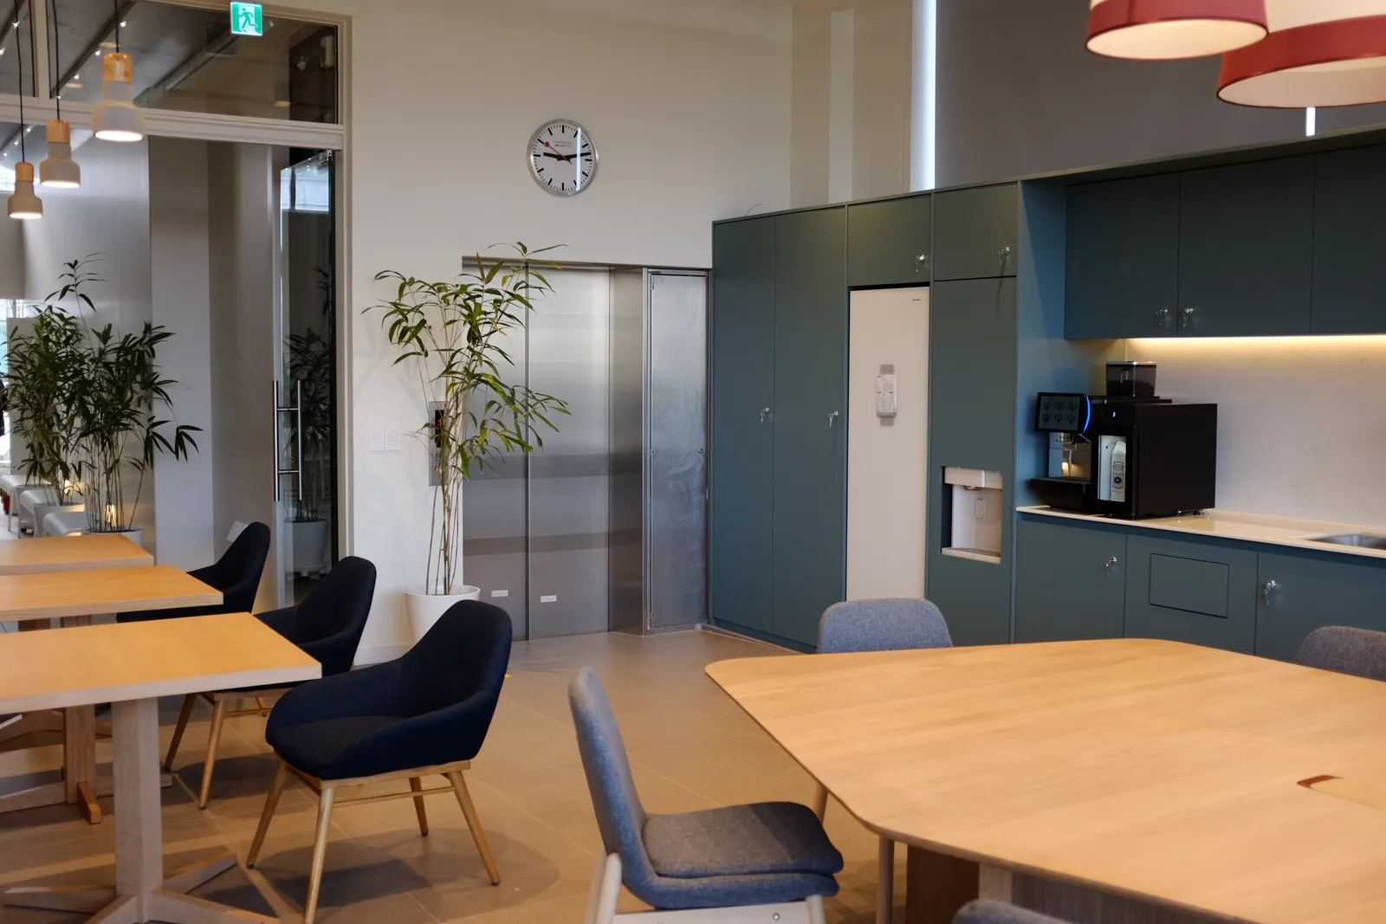
Sofa lounge, reception, shared tables and pantry flow into one another, with the front terrace and views over central Jongno beyond the glass.
FAQ
Frequently asked questions
Can I host an event on the 7th-floor terrace?
Yes. The 7th-floor lounge and terrace can host business receptions; bookings are handled by Regus.
Can I book just a meeting room?
Please check meeting-room terms on the Regus official page.